4701 W Old Spring Hope Rd, Spring Hope, NC 27882

3 bedrooms
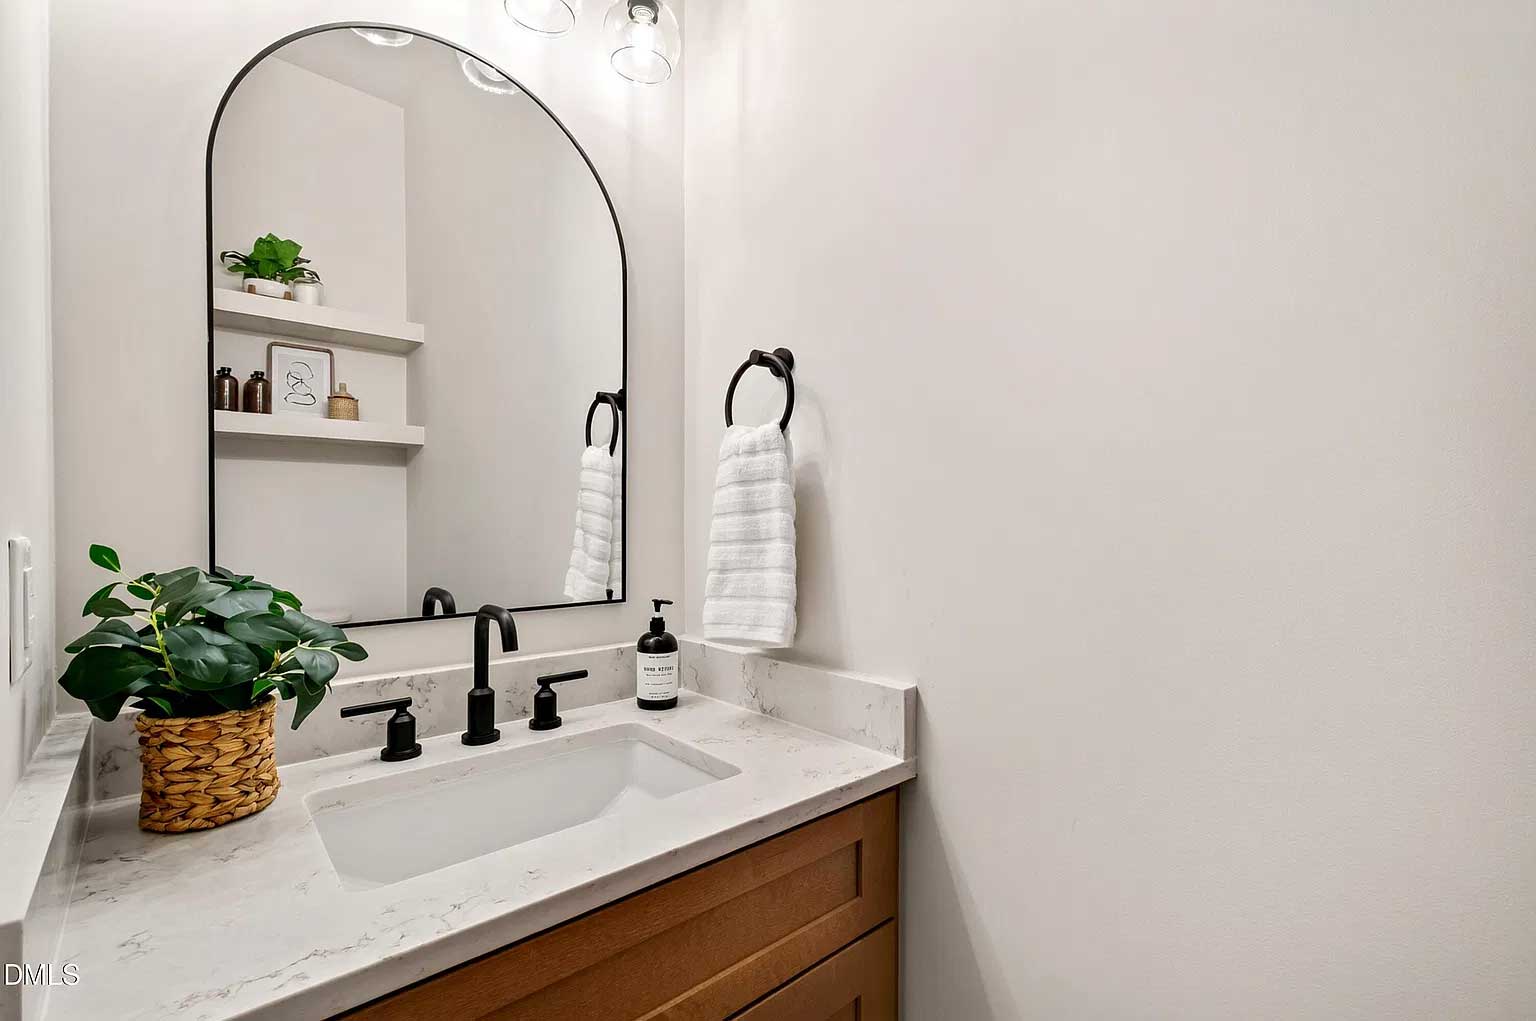
2.5 bathrooms
2,224 sqft
Single family residence
Property Type
Built in 2026
Year Built
2 parking space(s)
Garage
1.84 Acres Lot sqft
Lot Area
$236
Price per sqft
$No HOA fee data
HOA fee
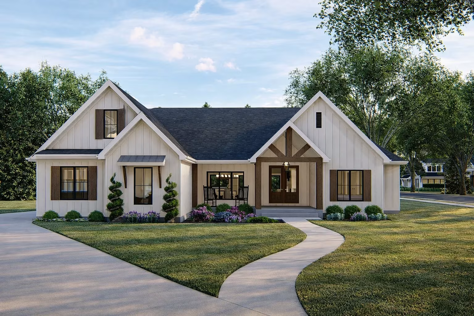
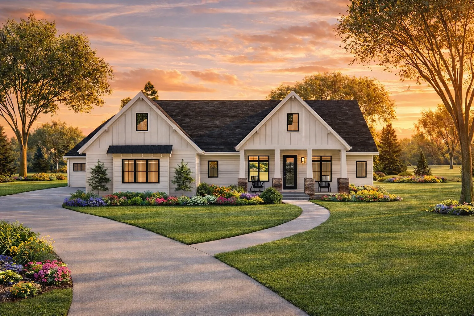
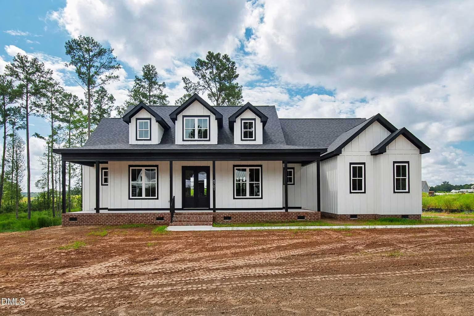
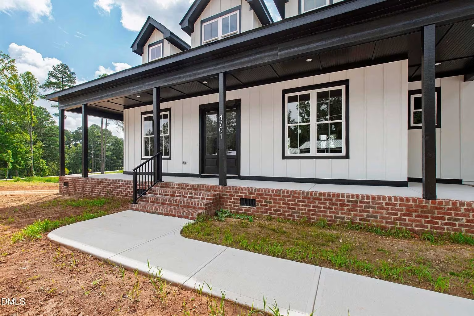
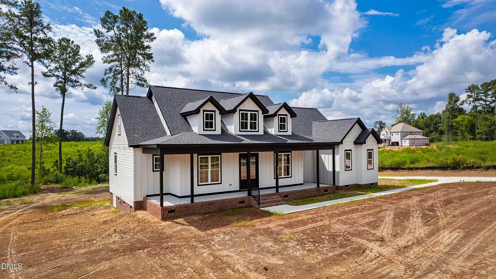
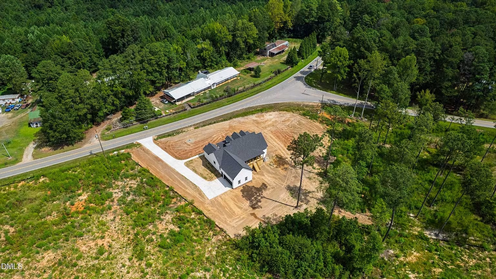
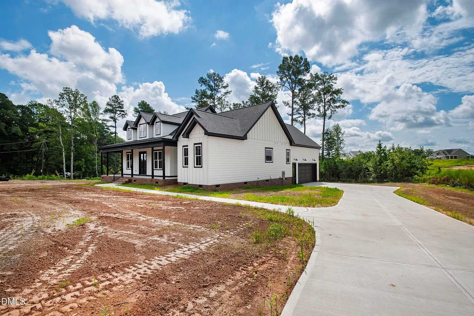
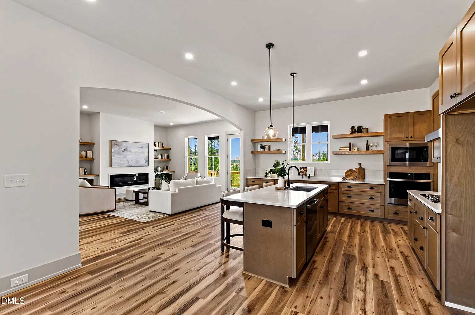
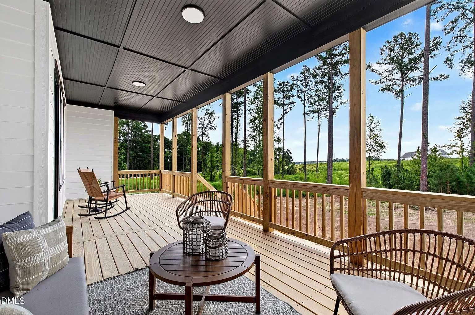
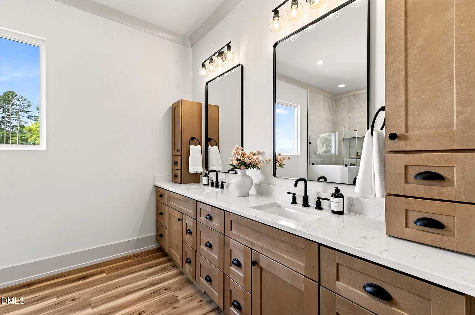
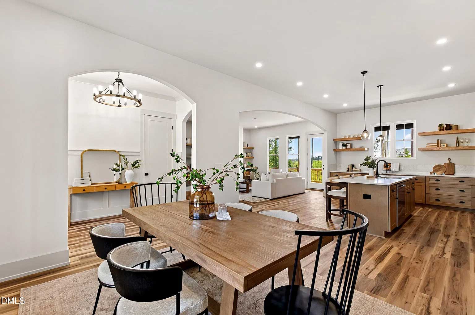
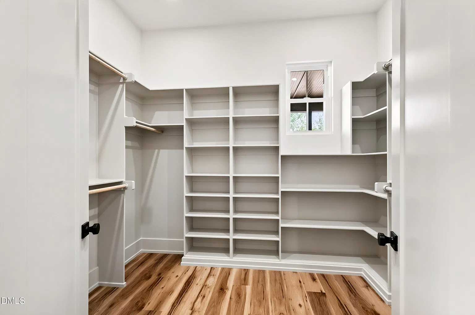
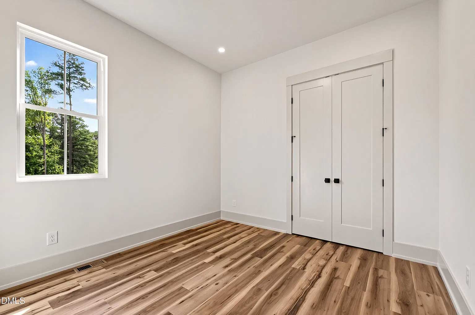
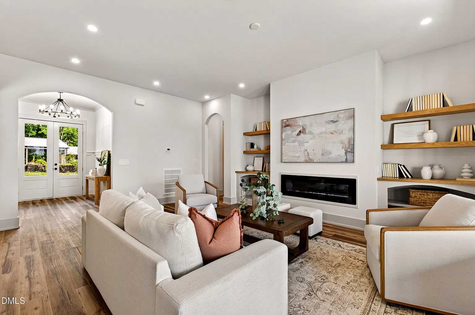
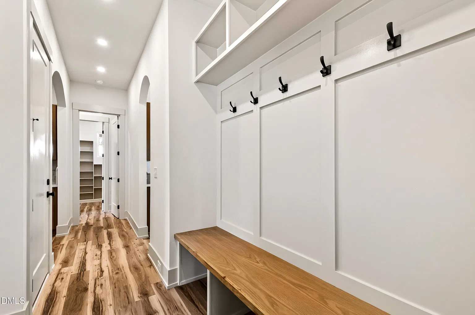
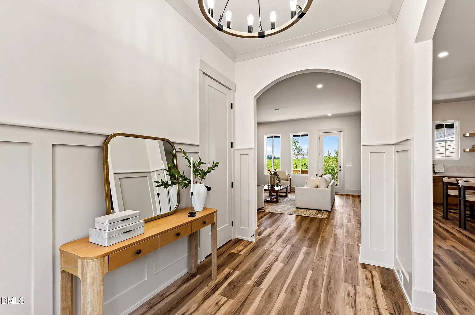
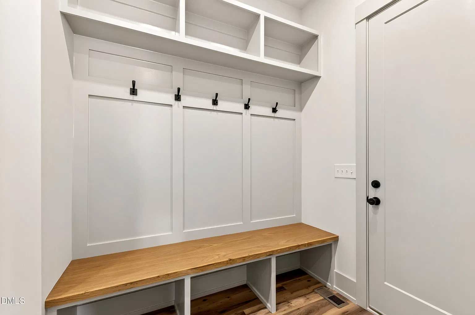
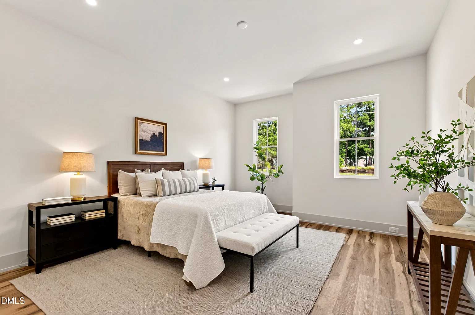
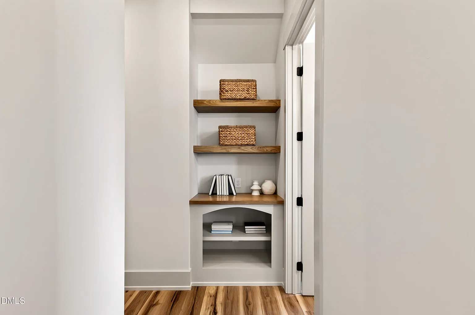
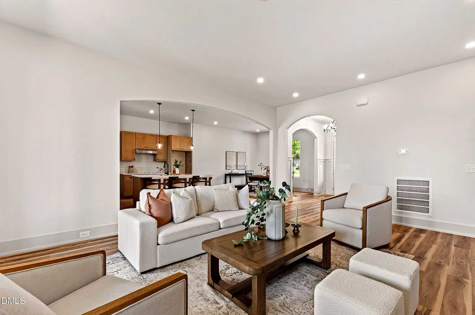
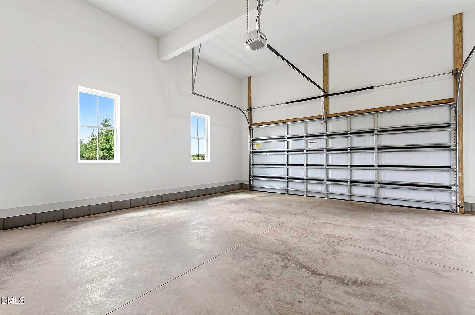
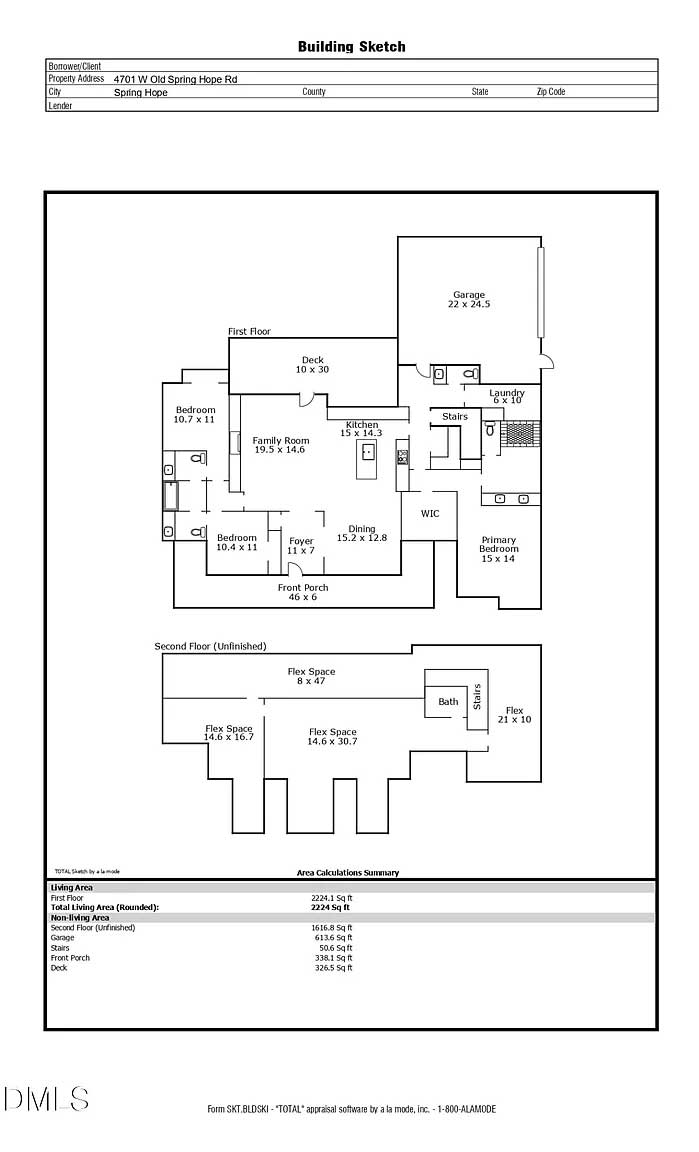
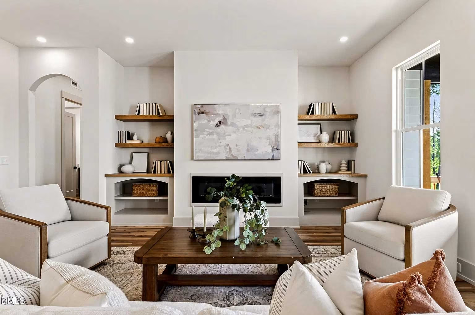
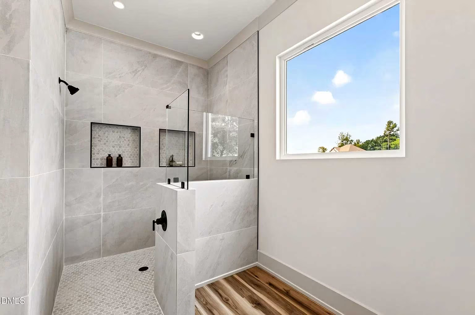
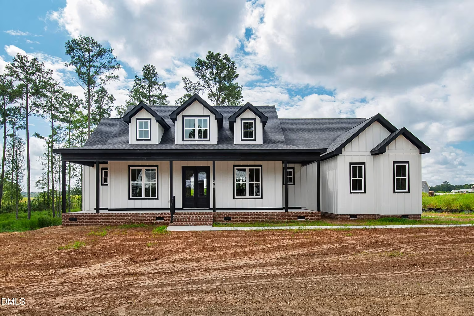
Newly built modern farmhouse on 1.84 acres in Nash County, where custom arched openings and a sleek linear fireplace with custom built-in shelving set the tone across 2,224 square feet. The ranch-style plan is true main-level living, with all three bedrooms and 2.5 baths on one floor and a corner homesite between Spring Hope and Nashville. A functional drop zone just inside the two-car garage keeps the arrival routine contained. More than 800 square feet of unfinished second-floor space is framed and waiting, with plumbing already roughed in for an additional bathroom. Finish it as a bonus room, a home office, a media room, or a guest suite with its own bath. The covered back porch looks out to mature hardwoods and nearly two acres of ground, and everything in the home is brand new.
Downtown Nashville, The Nashville Junction, the Friday Farmers Market, The Junction Social District, J.W. Glover Park, and the Harold D. Cooley Library are all close by, with Rocky Mount Mills, Bright Penny Brewing, the Imperial Centre for the Arts and Sciences, and Golden East Crossing a short drive east. New construction that delivers one-level living now, a full second floor of expansion later, and 1.84 acres around it is a rare combination at this size.
Listing updated: Oct 16, 2026
Total Views: 189
4701 W Old Spring Hope Rd, Spring Hope, NC 27882
Features
Ceiling fan(s), Electric, Central air
Forced air
2 parking spaces
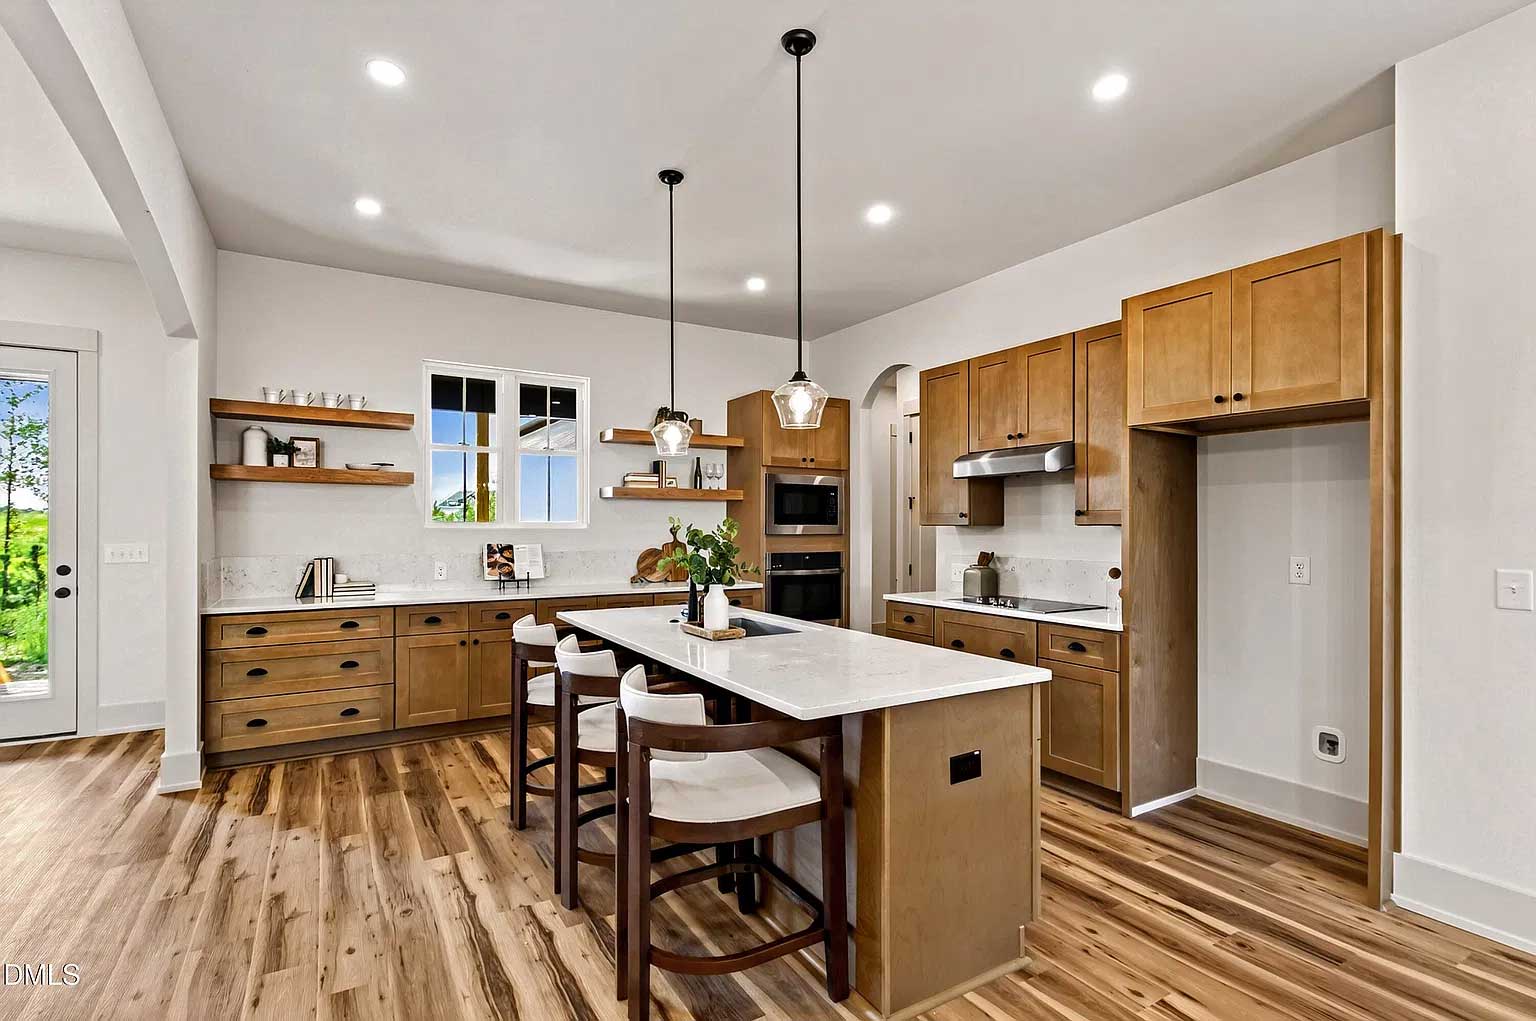
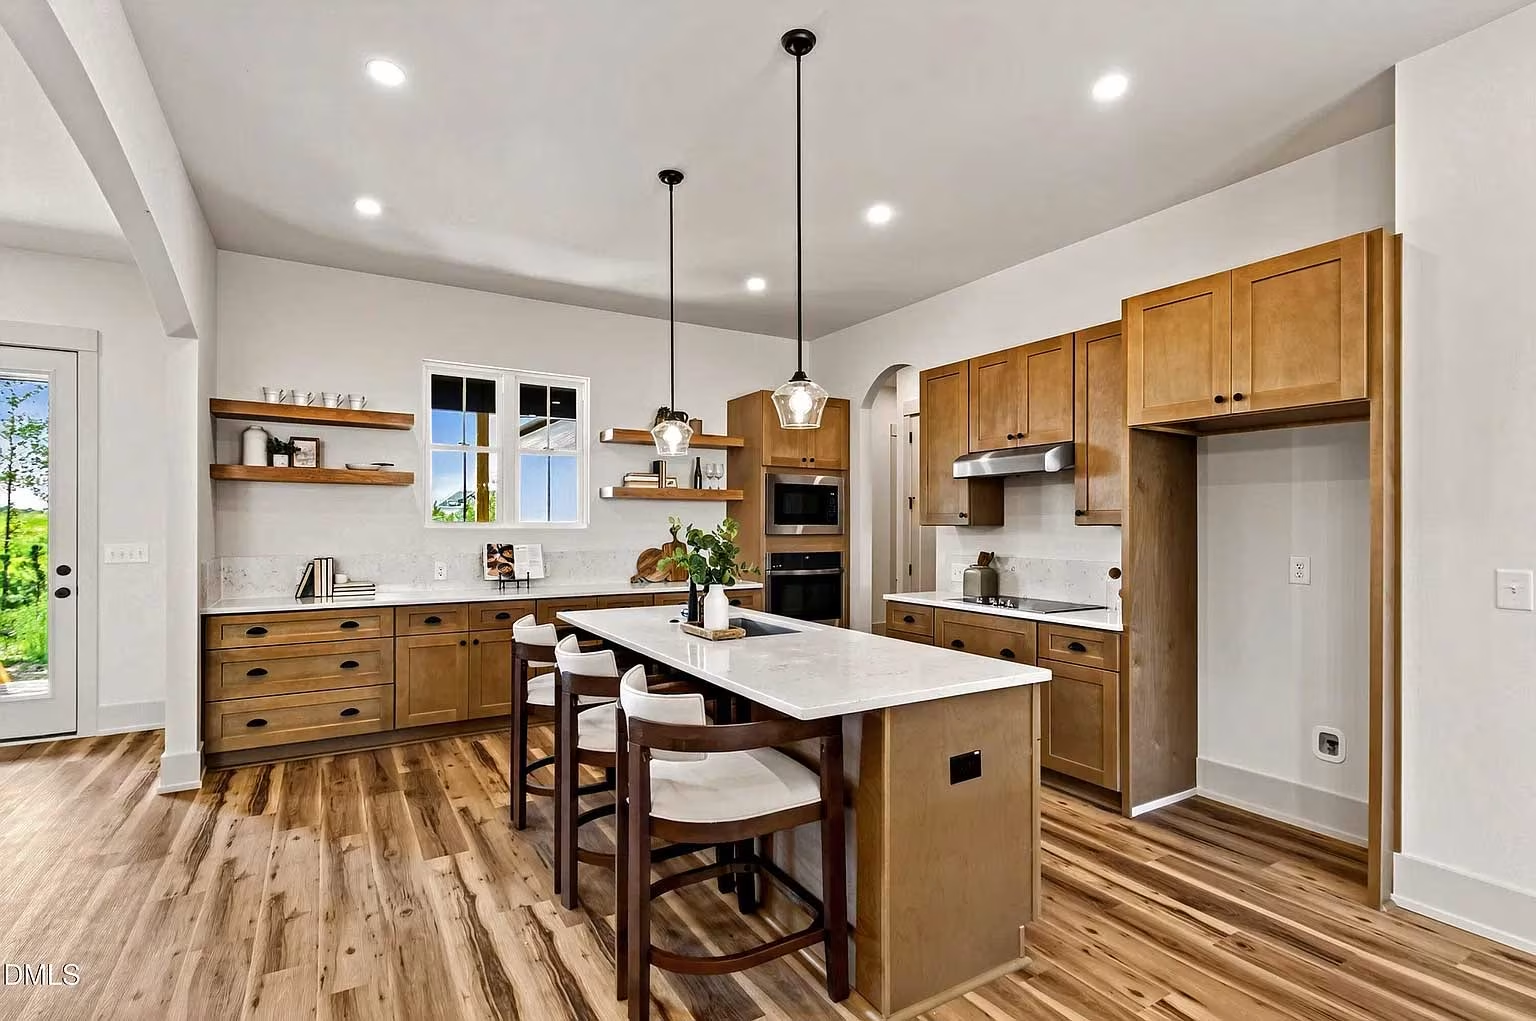
Kitchen open to family room, Kitchen island, Pantry
Microwave, Dishwasher, Stove, Range hood
Bedroom(s) Down, Granite, High Ceilings
2 levels/stories